The Criswell Team - John and Lauren

BEDS3
BATHS2 full
MLS#10233561
STATUSActive
PROPERTY TYPEResidential - Single Family
SUBDIVISIONn-a
NEIGHBORHOODTipton - North
Property Description
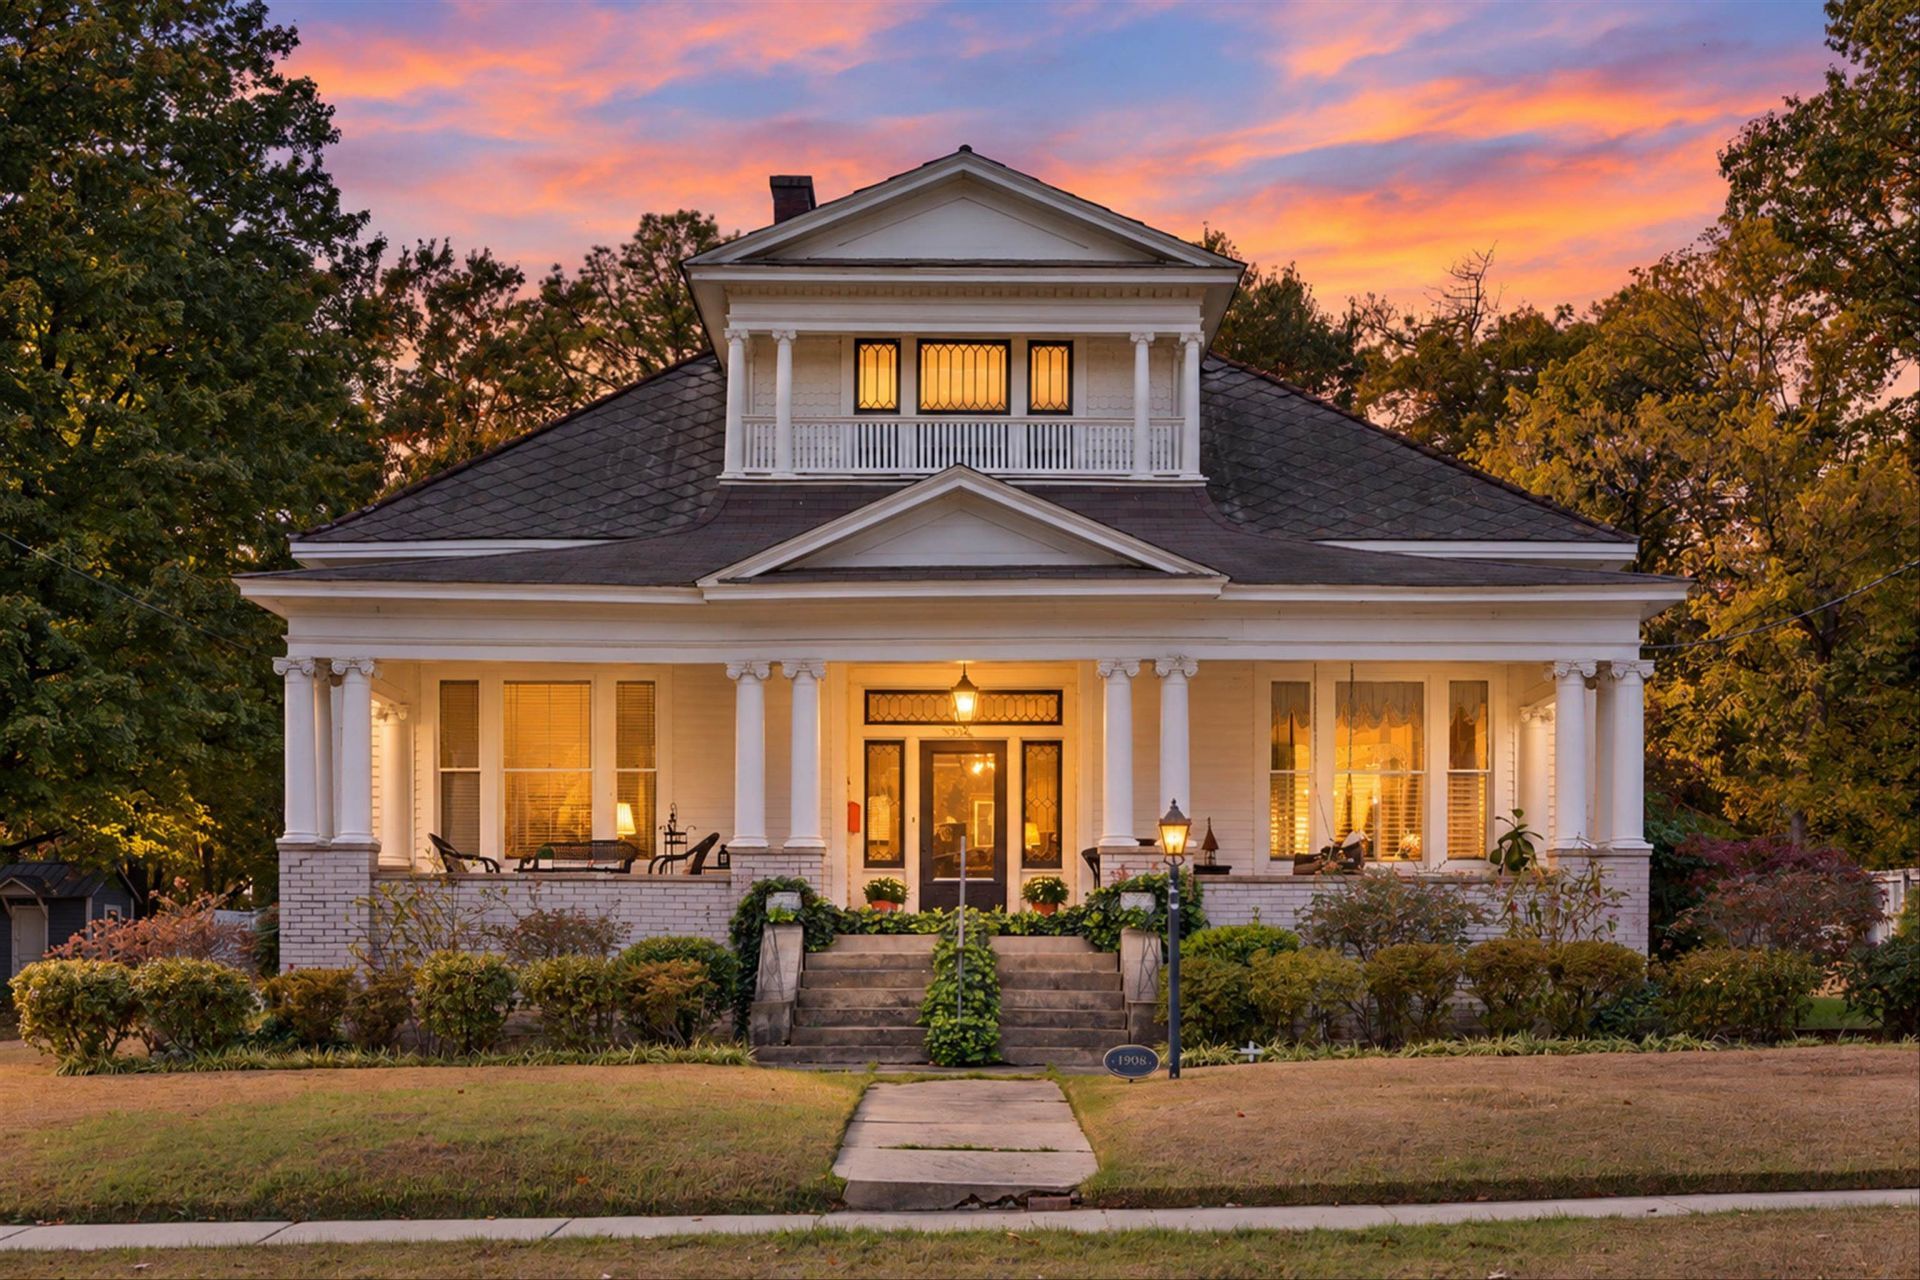
Step back in time and discover the timeless charm of this beautiful historic home on South Maple Street, one of Covington's most beloved streets! Situated on a half an acre & 4 blocks from the square, this special property has been lovingly owned and well maintained by the same owners since 1984 - over 100 years old and only 2 families. Original hardwood floors, soaring 12 ft ceilings, and beautiful architectural details preserve the character and charm that make historic homes so special. Generously sized rooms including a formal parlor (or living space). Enjoy relaxing on the spacious front porch and the added versatility of the detached two-car garage with entrance off the back "ally" with a front carport and a bonus room above, offering possibilities for a home office, hobby space, or gym. The huge attic gives opportunity for expansion. A rare opportunity to own a piece of Covington history, where timeless character and decades of loving owners shines through!
Property Features
Property Type: Residential - Single Family
Cooling: 220 Wiring, Ceiling Fan(s), Central, Window Unit(s)
Fenced: Yes
Fireplaces: 2
Garage: 3
Heating: Central, Gas
Home Style: Traditional
Lot Size: 0.46 Acres
Roof Type: Tile/Slate
Year Built: 1900
Feature Descriptions
Bed and Bath: 1 or More BR Down, Primary Down, Vaulted/Coffered Primary
Days on Site: 1
Exterior: Porch, Covered Patio, Historic District, Wood Fence, Storage
Exterior/ Windows: Wood/Composition, Wood Window(s)
Fireplace: In Living Room, Gas Logs
Floors/ Ceilings: Hardwood Throughout, Tile,9 or more Ft. Ceiling
Interior: Cedar Lined Closet(s), Permanent Attic Stairs, Attic Access, Walk-In Attic, Security System, Common Basement
Interior Equipment: Range/Oven, Disposal
Living/ Dining Room: Separate Living Room, Separate Dining Room, Separate Breakfast Room, Washer/Dryer Connections
Lot: Some Trees, Landscaped, Wood Fenced
Parking/ Storage: Driveway/Pad, More than 3 Coverd Spaces, Storage Room(s), Workshop(s), Garage Door Opener(s), Back-Load Garage
Security: yes
Total Rooms: 3
Room Sizes
Primary Bedroom: 16x15
Bedroom 2: 16x15
Bedroom 3: 17x15
Dining Area: 15x19
Den/ Great Room: 15x15
Kitchen: 15x10
Breakfast Room: 10x15
Office: 15x14
Living room: 15x15
Listed By / Shown By
Listed By
Agency Name: Crye-Leike, Inc., REALTORS
Shown By
Agent Name: The Criswell Team - John and Lauren
Agent Phone: (901) 553-7649
Source: MAAR MLS
Estimate Your Payment
Estimated Payment
$ 878.51 per month $776.72 Principal & Interest $0.00 Property Tax (data not provided by mls) $101.79 Homeowner's InsuranceChange Payment Information
Privacy Policy / DMCA Notice / ADA Accessibility


This site is hosted, designed and copyright
© 1994 - 2026 by
Delta Media Group, Inc. -- Patent Pending --
625 Maple St S | MLS# 10233561
This single family home located at 625 Maple St S, Covington, TN 38019 is currently listed for sale by Crye-Leike, Inc., REALTORS, with an asking price of $349,000. This property was built in 1900 and has 3 bedrooms and 2 full baths. Maple St S is located in the n-a subdivision. Search N-a real estate on johncriswell.crye-leike.com today.