The Criswell Team - John and Lauren

BEDS3
BATHS2 full
SQUARE FEET2,373
MLS#2602456
STATUSActive
PROPERTY TYPEResidential - Single Family
Property Description
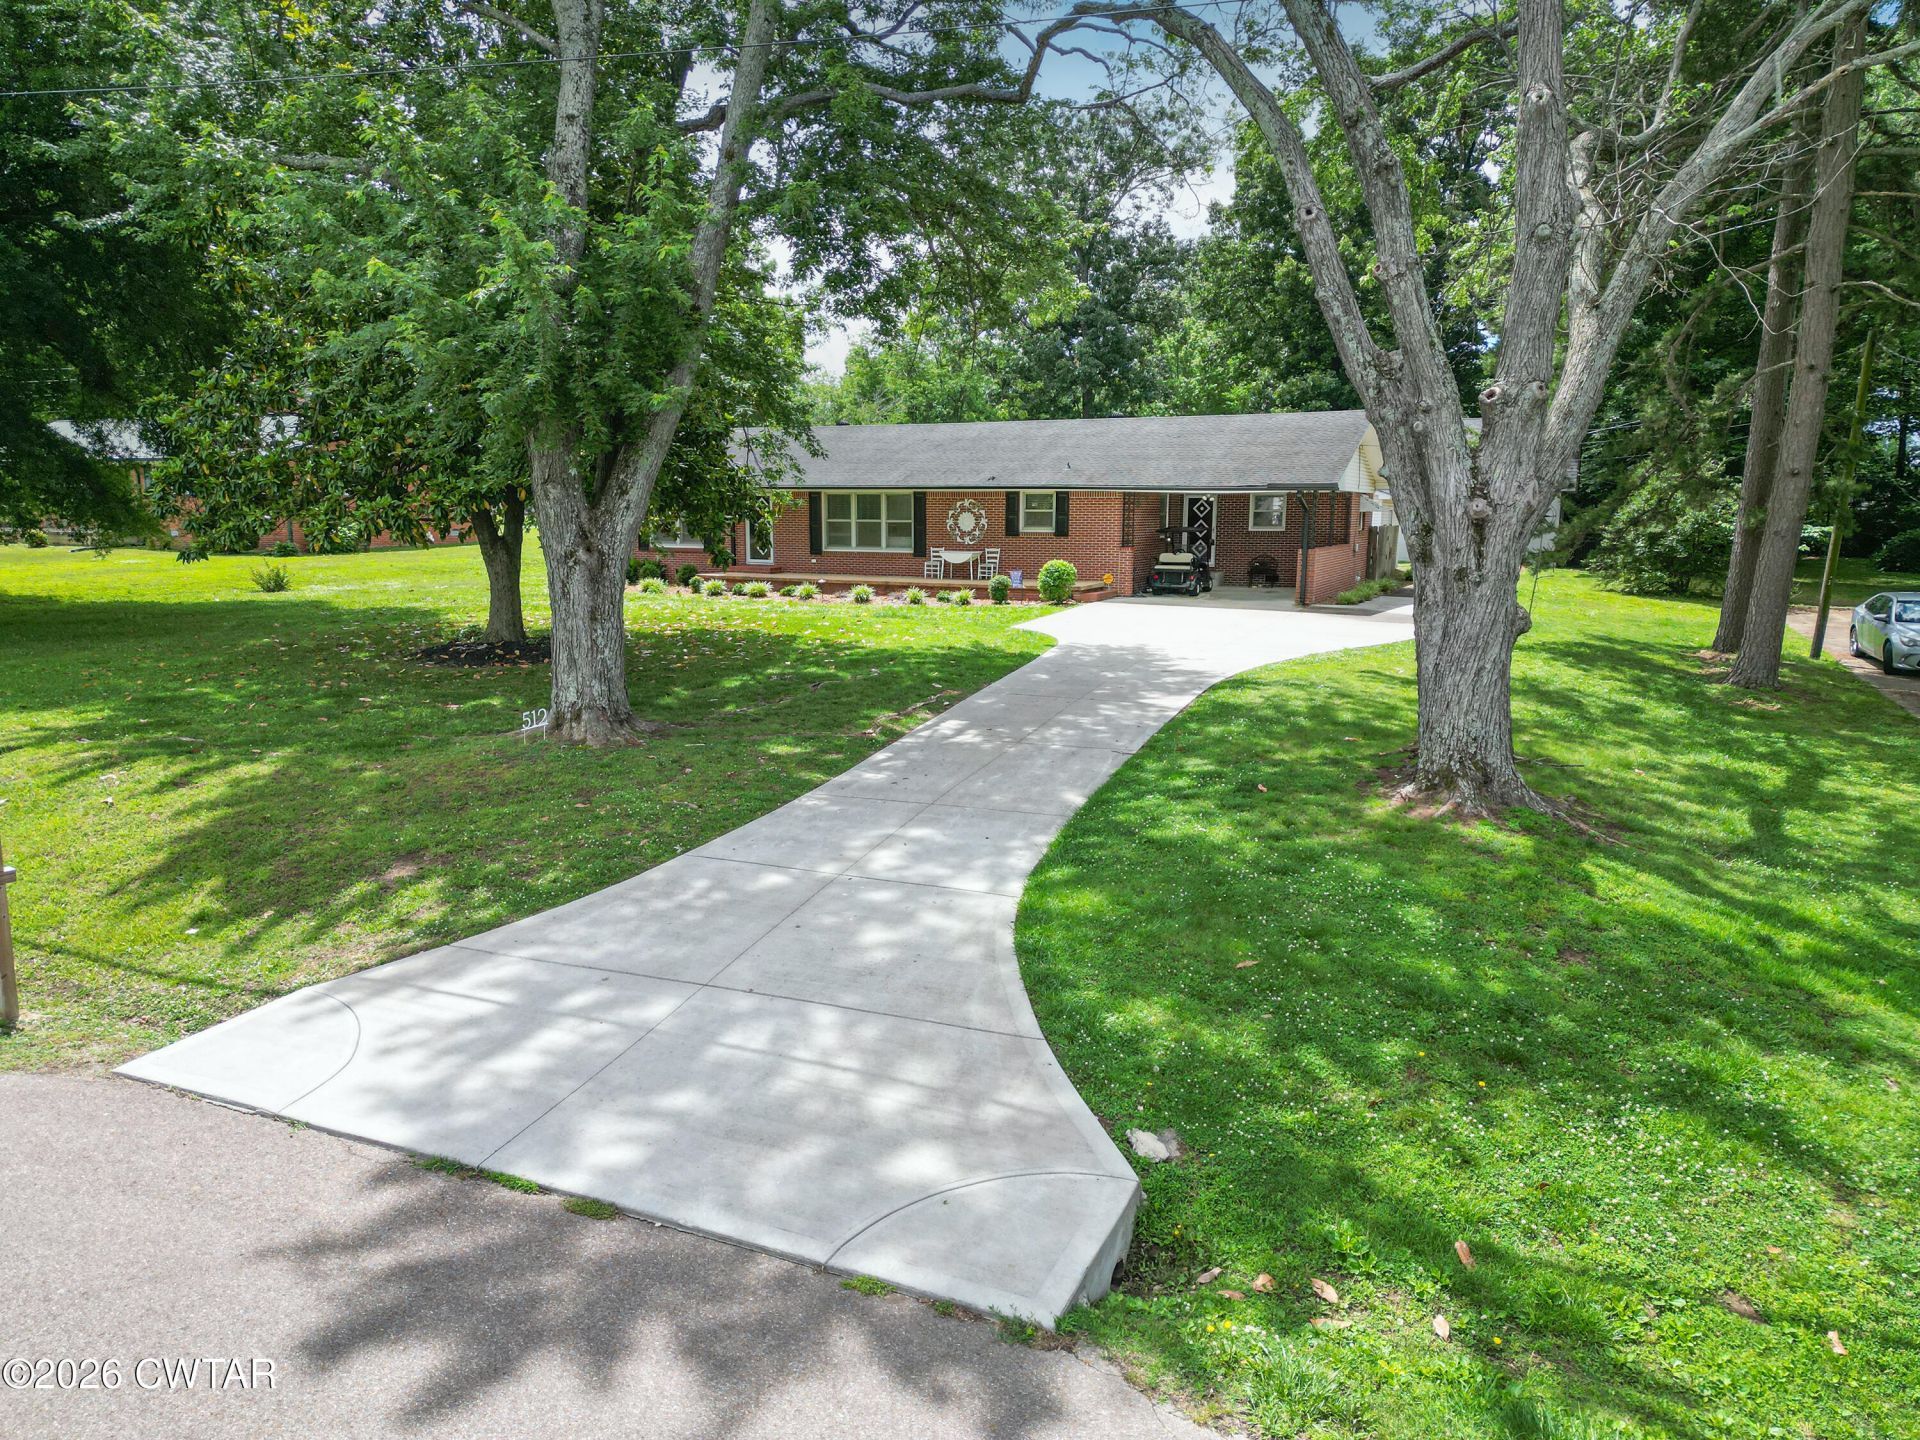
Beautifully updated and full of space, this property at 512 East Main Street in Alamo, TN offers so much more than meets the eye. The main home features 3 bedrooms, 2 baths, plus a flexible bonus room that could easily be used as a 4th bedroom, dining room, office, or extra living space depending on your needs. Inside, you'll love the updated kitchen with custom cabinets, solid surface countertops, and all appliances remaining. Both bathrooms have walk-in tile showers, giving the home a clean, updated feel throughout. One of the standout features of this property is the separate guest house offering approximately 1,000 sq. ft. Downstairs includes 1 bedroom, 1 bath, a full kitchen, living room, and utility while upstairs features 2 additional bedrooms and a half bath. Whether you need space for guests, family, a home business, or extra rental potential, this setup offers endless possibilities. Appliances in the guest house also remain. Outside, you'll find a large fenced backyard designed for relaxing and entertaining with a deck and hot tub already in place. There's also an additional heated and cooled shed that would make a great workshop, hobby space, or extra storage area. If you've been looking for a property with room to spread out, updated features, and flexible living space, this one is definitely worth a look!
Property Features
Property Type: Residential - Single Family
Cooling: Ceiling Fan(s), Central Air, Electric
Fuel Type: Gas
Garage: 2
Heating: Central, Natural Gas
Lot Size: 125 X 237 IRR
Stories: 1.0
Taxes: $1,672
Year Built: 1967
Feature Descriptions
Appliances: Dishwasher, Dryer, Electric Range, Microwave, Refrigerator, Washer
Exterior: Brick, Vinyl Siding
Exterior Amenities: Rain Gutters
Flooring: Carpet, Hardwood, Laminate, Luxury Vinyl
Interior Amenities: Ceiling Fan(s), Ceramic Tile Shower, Eat-in Kitchen, Kitchen Island
Laundry: Electric Dryer Hookup, Laundry Room, Washer Hookup
Lot: Wooded
Lot Dimensions: 125 X 237 IRR
Parcel #: 055P C 004.00
Parking: Open
Utilities: Electricity Connected, Natural Gas Connected, Sewer Connected, Water Connected
Wooded: Yes
Listed By / Shown By
Listed By
Agency Name: BHGRE Conner Brownsville
Agency Phone: 731-772-0202
Shown By
Agent Name: The Criswell Team - John and Lauren
Agent Phone: (901) 553-7649
Agency Title: Crye-Leike Real Estate Services

Source: CWTAR MLS
Estimate Your Payment
Estimated Payment
$ 891.99 per month $665.44 Principal & Interest $139.33 Property Tax $87.21 Homeowner's InsuranceChange Payment Information
Privacy Policy / DMCA Notice / ADA Accessibility


This site is hosted, designed and copyright
© 1994 - 2026 by
Delta Media Group, Inc. -- Patent Pending --
512 E Main Street | MLS# 2602456
This single family home located at 512 E Main Street , Alamo, TN 38001 is currently listed for sale with an asking price of $299,000. This property was built in 1967 and has 3 bedrooms and 2 full baths with 2373 sq. ft. Search Alamo real estate on johncriswell.crye-leike.com today.