The Criswell Team - John and Lauren

BEDS3
BATHS2 full
MLS#10233530
STATUSActive
PROPERTY TYPEResidential - Single Family
SUBDIVISIONNORMANDY MEADOWS 3RD ADD
NEIGHBORHOODWhite Station
Property Description
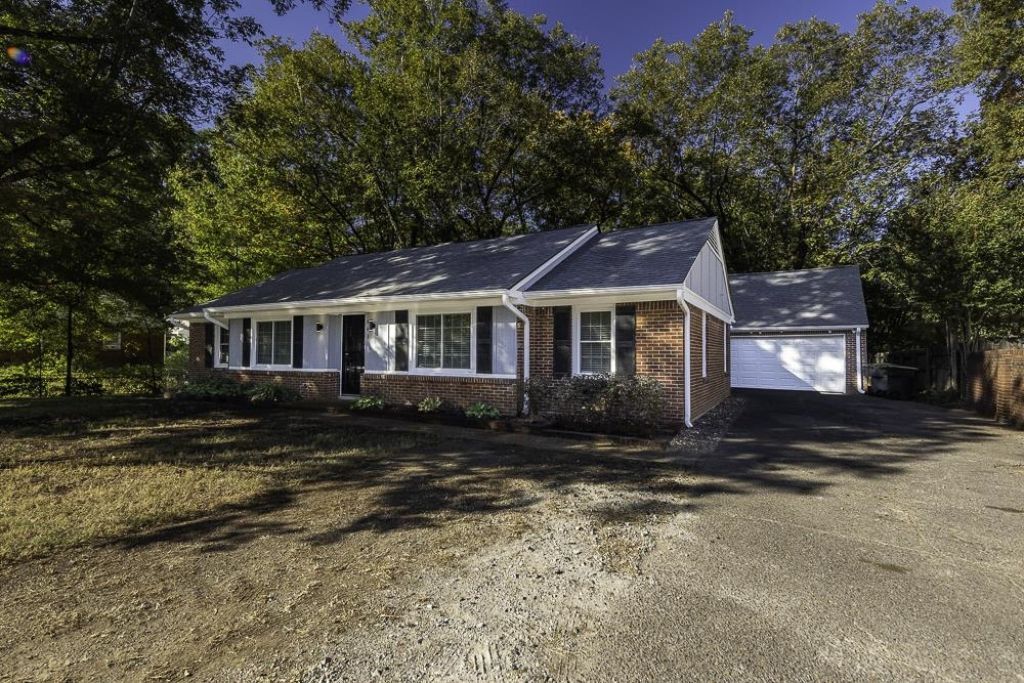
Picture morning coffee under the trees, room to roam in the fenced backyard, and a garage with room for the cars AND the projects! This home sits on a large, wooded lot that feels like your own private retreat, yet you're minutes from shopping, dining, and top-rated public and private schools. Inside, the easy-flowing floor plan makes hosting family and friends a breeze, and the refreshed kitchen is ready for it with new quartz countertops, a new dishwasher, and updated cabinetry. The upgraded primary bath and renovated primary closet make your suite feel brand new. The big-ticket items are done too: 2023 replacement windows, 2019 HVAC and water heater, and new fixtures. The exceptionally spacious two-car garage has room for vehicles, storage, and a workspace, plus backyard access for the riding mower. Cookouts, gardening, or a lazy afternoon in the shade: this is the one you'll want to come home to. Come see it before someone else does!
Property Features
Property Type: Residential - Single Family
Cooling: Central
Fenced: Yes
Fireplaces: 1
Garage: 2
Heating: Central
Home Style: Ranch
Lot Size: 0.46 Acres
Year Built: 1958
Feature Descriptions
Bed and Bath: All Bedrooms Down
Days on Site: 2
Exterior: Workshop
Exterior/ Windows: Brick Veneer
Fireplace: In Living Room
Floors/ Ceilings: Wood Laminate Floors, Tile
Interior Equipment: Range/Oven, Dishwasher, Microwave, Refrigerator
Living/ Dining Room: Separate Living Room, Separate Dining Room, Eat-In Kitchen
Lot: Wooded, Chain Fenced
Parking/ Storage: Driveway/Pad, Front-Load Garage
Total Rooms: 8
Room Sizes
Primary Bedroom: 13x11
Bedroom 2: 10x12
Bedroom 3: 10x10
Dining Area: 9x10
Kitchen: 8x13
Living room: 17x18
Listed By / Shown By
Listed By
Agency Name: BEST Real Estate Company
Agency Phone: 901-407-2177
Shown By
Agent Name: The Criswell Team - John and Lauren
Agent Phone: (901) 553-7649
Agency Title: Crye-Leike Real Estate Services

Source: MAAR MLS
Estimate Your Payment
Estimated Payment
$ 805.26 per month $711.96 Principal & Interest $0.00 Property Tax (data not provided by mls) $93.30 Homeowner's InsuranceChange Payment Information
Privacy Policy / DMCA Notice / ADA Accessibility


This site is hosted, designed and copyright
© 1994 - 2026 by
Delta Media Group, Inc. -- Patent Pending --
443 N White Station Rd N | MLS# 10233530
This single family home located at 443 N White Station Rd N, Memphis, TN 38117 is currently listed for sale with an asking price of $319,900. This property was built in 1958 and has 3 bedrooms and 2 full baths. N White Station Rd N is located in the NORMANDY MEADOWS 3RD ADD subdivision. Search NORMANDY MEADOWS 3RD ADD real estate on johncriswell.crye-leike.com today.