The Criswell Team - John and Lauren

BEDS3
BATHS2 full
MLS#2603373
STATUSActive
PROPERTY TYPEResidential - Single Family
SUBDIVISIONWalnut Trace
Property Description
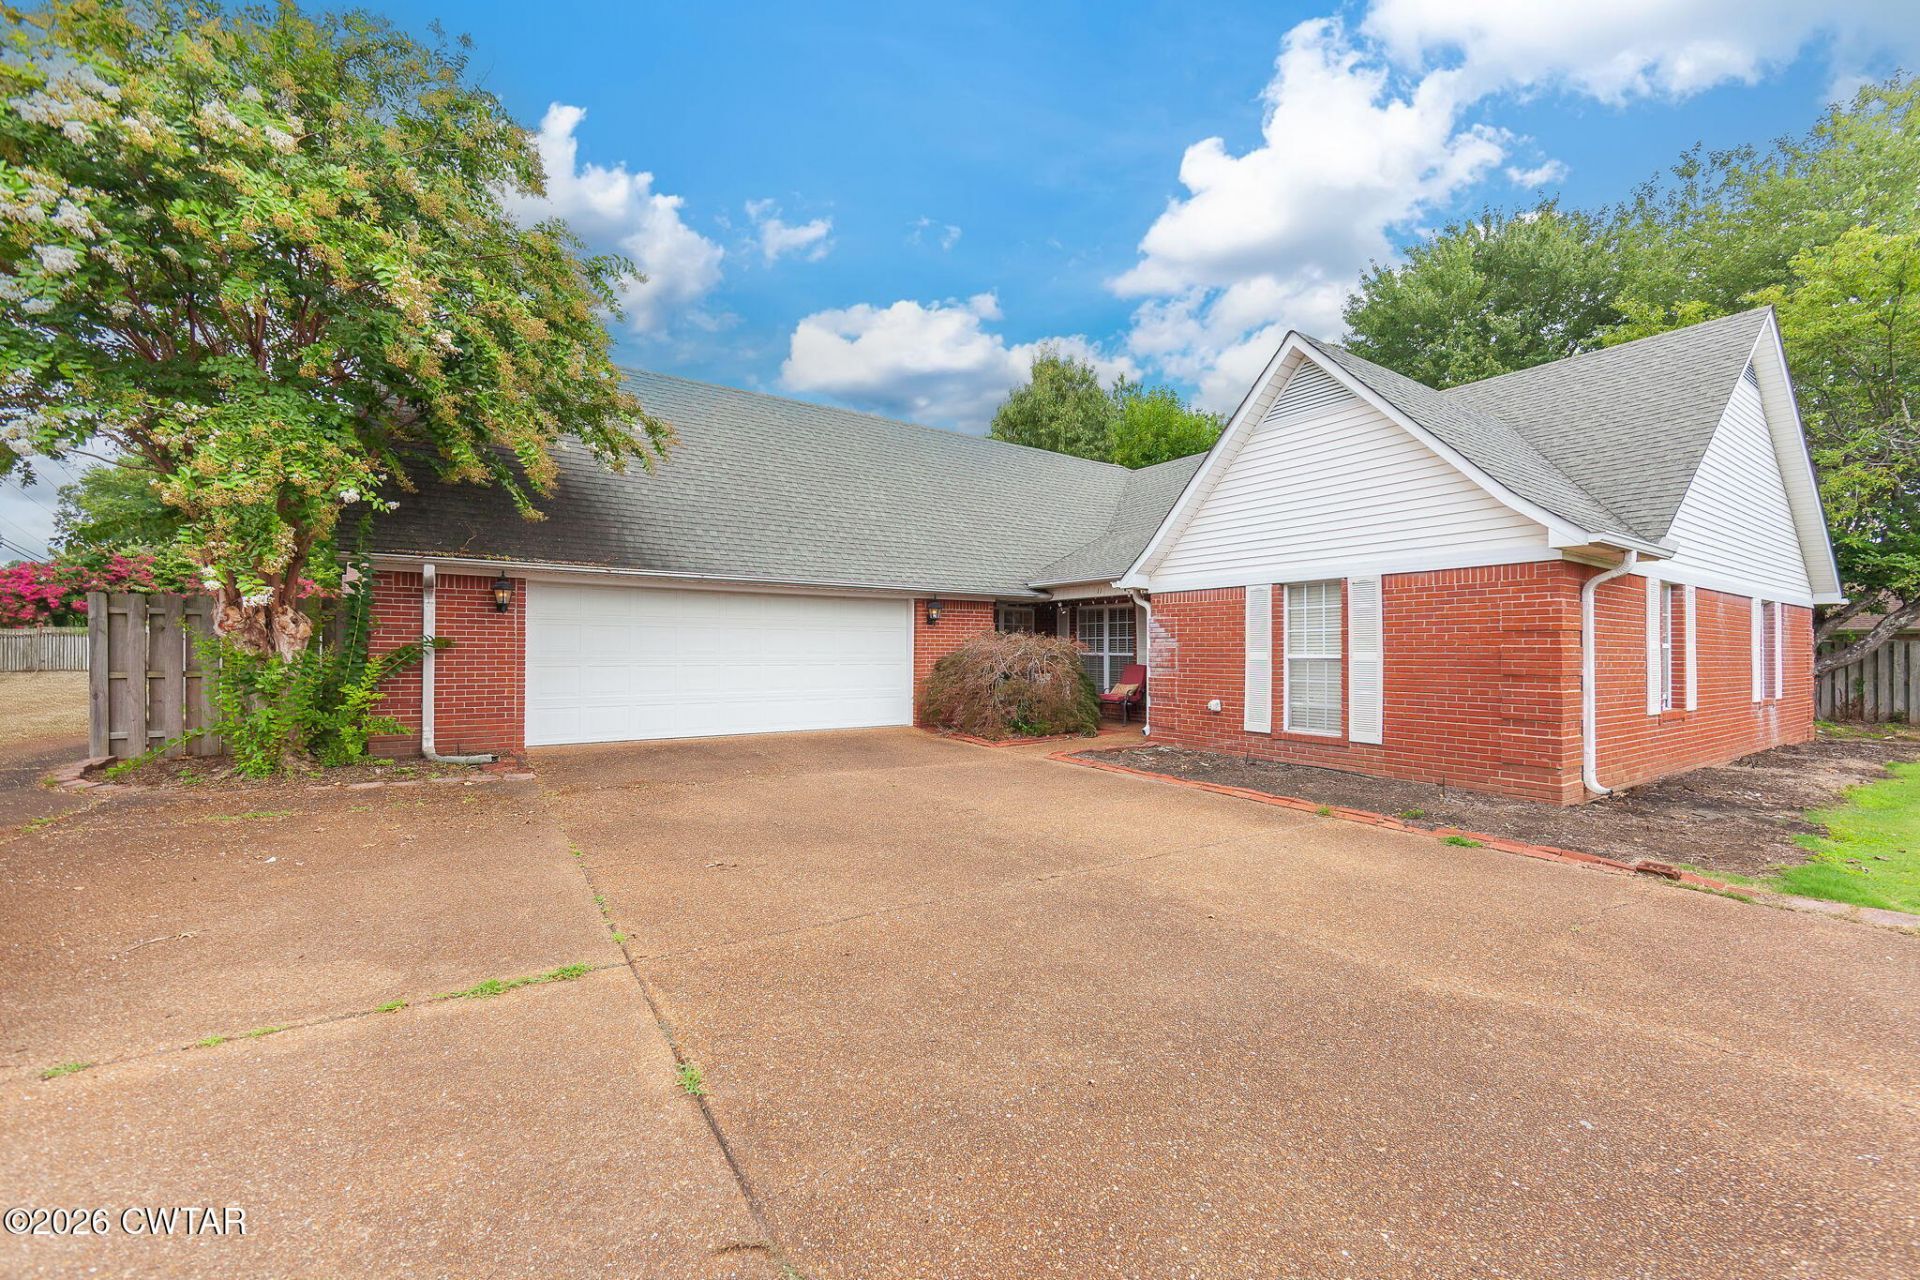
Don't miss this incredible opportunity to own a charming 3-bedroom, 2-bathroom brick home in the highly desirable Walnut Trace subdivision. Priced aggressively at $214,000, this property features beautiful hardwood floors, a spacious 2-car garage, and a private fenced-in yard. This home is being sold as is, offering a rare chance to secure a fantastic property at an unbeatable value. Interest is already extremely high, and this listing is expected to move quickly. Deadline for Offers: Monday, July 20, at 3:00 PM. Properties at this price point in this condition do not last. Do not wait?schedule your showing and submit your offer immediately before it's gone!
Property Features
Property Type: Residential - Single Family
Cooling: Ceiling Fan(s), Central Air
Fireplaces: 1
Garage: 2 car attached
Heating: Central
Lot Size: 128.44X100X124.21X84.88
Stories: 1.0
Taxes: $2,036
Year Built: 1998
Feature Descriptions
Appliances: Dishwasher, Disposal, Electric Range, Refrigerator
Days on Site: 2
Exterior: Brick
Exterior Amenities: Rain Gutters
Fireplace: Gas Log, Great Room
Flooring: Carpet, Hardwood, Tile
Interior Amenities: Ceiling Fan(s), Central Vacuum, Double Vanity, High Ceilings, Pantry, Primary Downstairs, Tray Ceiling(s), Tub Shower Combo, Vaulted Ceiling(s), Walk-In Closet(s)
Laundry: Electric Dryer Hookup, Main Level, Washer Hookup
Lot: Corner Lot
Lot Dimensions: 128.44X100X124.21X84.88
Parcel #: 043A G 027.00
Parking: Garage Door Opener, Garage Faces Side, Parking Pad
Utilities: Electricity Connected, Natural Gas Connected, Sewer Connected, Water Connected
Windows: Vinyl Frames
Listed By / Shown By
Listed By
Agency Name: Town and Country
Agency Phone: 731-668-7000
Shown By
Agent Name: The Criswell Team - John and Lauren
Agent Phone: (901) 553-7649
Agency Title: Crye-Leike Real Estate Services

Source: CWTAR MLS
Estimate Your Payment
Estimated Payment
$ 708.35 per month $476.27 Principal & Interest $169.67 Property Tax $62.42 Homeowner's InsuranceChange Payment Information
Privacy Policy / DMCA Notice / ADA Accessibility


This site is hosted, designed and copyright
© 1994 - 2026 by
Delta Media Group, Inc. -- Patent Pending --
11 Walnut Trace Drive | MLS# 2603373
This single family home located at 11 Walnut Trace Drive , Jackson, TN 38305 is currently listed for sale with an asking price of $214,000. This property was built in 1998 and has 3 bedrooms and 2 full baths. Walnut Trace Drive is located in the Walnut Trace subdivision. Search Walnut Trace real estate on johncriswell.crye-leike.com today.